Загрузка видео...

Не удалось загрузить видео

На главную

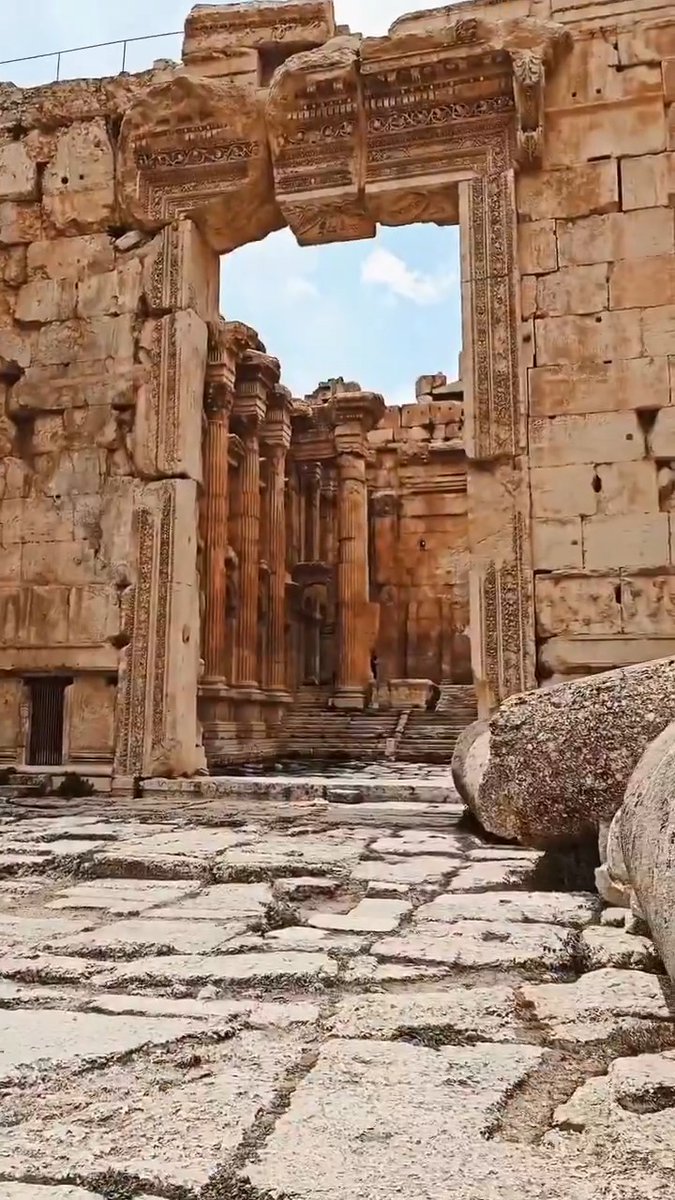
Roman Engineering

52,036 просмотров • 1 год назад •via X (Twitter)

Комментарии: 3

Фото профиля Birduder344
Birduder3441 год назад

That got a follow. Fascinating.

Фото профиля KANG
KANG1 год назад

Why did she ream the hole for that period of time with the hammerdrill when the hole was bored already?

Фото профиля Reefer Island
Reefer Island1 год назад

Can u tell again the name of the tool please ?

Похожие видео

The Vespasianus Titus Tunnel is a 2,000-year-old engineering marvel – a massive tunnel dug through a mountain that was built to divert floodwaters threatening the harbor near the ancient city of Seleuceia Pieria in what is now Türkiye. According to UNESCO; it is one of the most magnificent remains of the Roman period because of its size, well-preserved authenticity, and architectural and engineering features. Titus Tunnel was neither built, nor completed by the Emperor Titus. The construction of this tunnel, began during reign of Vespasianus, the father of Titus, during second half of 1st Century AD. Although work continued during the reign of Titus (79-81 AD), it was only completed during the reign of Antonius Pius in the 2nd Century AD. These dates are known due to several rock-carved inscriptions found in the tunnel. At first tunnel section, the names Vespasianus and Titus can be found. This inscription reads ‘Divus Vespasianus et Divus Titus F.C.’ (‘Divine Vespasianus and Divine Titus caused it to be made’). Thus, it may be possible that the tunnel was jointly built by the two emperors. Another inscription in the downstream channel bears the name Antoninus Pius, indicating that construction was completed during the reign of this emperor. Titus Tunnel is located in modern day Samandag-Cevlik, Turkey. During Roman era, Samandag-Cevlik was known as Seleucia Pieria (Seleucia by the Sea). This ancient city was one of the four cities in the Syrian tetrapolis, the other three being Antioch by the Orontes, Apamea and Laodicea in Syria. Seleucia Pieria was once an important Roman port city, in which exotic goods from the East were exported to Rome. Perhaps the port’s most well-known ‘exports’ were St. Paul and St. Barnabas, as they were recorded to have sailed from this port on their first missionary journeys. This city, however, had a major problem, as it was constantly threatened by floodwater that came from the nearby mountains. As these waters from mountains carried silt and mud as they descended, harbor was inevitably silted up and became inoperative. Although canals were ordered to be built by previous emperors, they were to no avail, as the floods continued. In order to solve this problem once and for all, Vespasian decided to build a tunnel by digging through the mountain to divert the floodwaters. This diversion system was built on the principle of closing the front of the stream bed with a deflection cover and transferring the waters through an artificial canal and tunnel. Titus Tunnel was designed by engineers of Tenth legion Fratensis and built by Roman legionaries, sailors, and prisoners. Flavius Josephus, a Jewish historian, wrote that one of the canals in the region was built by Jewish slaves captured during the Jewish War (66-73 AD). Unsurprisingly, some have identified that canal with the Titus Tunnel. When completed, the Titus Tunnel spanned a distance of 1.4 km (0.86 mi). As the whole tunnel was carved through solid rock, this was a remarkable feat of Roman engineering, especially when one considers the relatively short amount of time required for its completion. Furthermore, this man-made marvel has survived until today without much damage. Moreover, Titus Tunnel is a testimony to Roman ingenuity in solving the challenges faced by its cities and is among the great constructions of the Roman world. In 2014, the Titus Tunnel was submitted to UNESCO, for the Tentative List of its World Heritage Sites. One of the many positive effects of this achievement is that people would be aware that the architectural achievements of ancient Rome are not limited to grand, imposing monuments, such as Colosseum and the triumphal arches of various emperors. Rather, some of the most significant Roman works can be found in its civic engineering, which provided vital infrastructure in the form of tunnels, cisterns, flood control, and road works. 🎥© arkeolojievreni (IG) #archaeohistories

Archaeo - Histories

34,504 просмотров • 1 год назад

Roman architecture is at centre of Europe’s visual allure. Sophisticated Roman structures have survived hundreds of centuries without renovation... In 103 AD Roman engineer Apollodorus of Damascus built a 1.1km bridge from stone and wood. Trajan’s Bridge was 19m from surface of river, 15m wide and capable of supporting the weight of hundreds of traversing Roman soldiers. It was only a few feet shorter than Sydney harbour bridge. Romans built a lot of West’s longest standing buildings. They were also the first civilisation to make bridges from concrete. Some of these ancient bridges stand now as they did day they were built. This is thanks to the structural innovations that were first used by Romans. And innovations that eventually helped shape contemporary bridge engineering. Alcántara Bridge is such a bridge, standing in Spain since 104 AD. Roman civil engineer Caius Julius Lacer was the man behind the bridge. His tomb stands nearby, with an epitaph that reads “I leave a bridge forever in the centuries of the world”. He wasn’t wrong. There is a rumour doing the rounds on web that Roman engineers in charge of building bridges had to stand beneath them as scaffolding was removed. Apparently, trepidation of tonnes of rock and debris falling and crushing you lead to some pretty tight structural planning. A more likely history is found in Roman Empire’s military expansion. To improve Roman access lines the empire formed guilds of skilled workers and thinkers who shared ideas and building principles. These early engineering guilds made important discoveries in structural design, in the materials and in the piers that supported the legs of the bridges. Romans had improved traditional footbridge by creating a bridge that maintained its structural integrity through the centre. To achieve this the Romans did not rely on steel beams running through the stone members, but instead on the tensile strength of the stones themselves. The shape of the arch allowed the bricks to be inserted at a curved angle until they joined at the peak of the arch with a keystone. This keystone was shaped as a trapezoid that used the weight of the stone and concrete in the bridge to compress the tapered stones together. This pressure formed a structure in the arch that required a tremendous amount of force to rupture. Where traditional bridges were at their weakest in the centre, the arch was at its strongest. Arch was a structural innovation in building design. But it wasn’t only thing Roman Empire contributed to construction. Romans were also unique in the materials they chose to build with. A natural cement called pozzolana was used by Romans as mortar for piers (legs) of their bridges. Not only is this cement said to be ecologically cleaner than today’s cement mixtures, but its also a cement that grows stronger over time. Pozzolana is still used in some countries. It’s made by combining two parts pozzolana (which is a type of slag that forms naturally from volcanic rock) with one part powdered lime. As early as 3rd Century BC, Romans used pozzolana instead of sand in concrete in their construction. This gave their structures supreme strength and stability. As not every bridge built by Romans had luxury of building its piers on land, Romans used cofferdams where the piers would fall within a body of water. Romans used cofferdam as temporary structure that allowed construction of a bridge pier in a space of water. Cofferdams that were used by Romans were simpler than ones used in contemporary construction, but their function is identical. First, Romans would dig a ring of timber logs into river bed. They would then fill gaps between logs with clay for waterproofing, before pumping water from inside circle of logs. Upon newly dry riverbed, Romans would construct pozzolana and stone piers. After construction had been completed ring of logs was removed and piers stood in riverbed like magic. 🎥© simple.history_ (IG) #archaeohistories

Archaeo - Histories

52,307 просмотров • 1 год назад

The modern state highway from Rome to Brindisi still broadly follows the same geographic corridor as a road the ancient Romans began building more than 2,300 years ago. And it's not a coincidence... A 2023 study in the Journal of Regional Science found that modern Italian motorways and railways still largely trace the paths of the old consular roads. The Roman network, the authors write, became "the foundational physical capital" of Italy's current transport system. That network began with a single road. It's called Appian Way. The poet Statius called it regina viarum — the queen of roads. Construction began as a military project during the Samnite Wars to connect Rome to Capua. Over the next century, as Rome pushed south, the road kept extending with it, until it reached Brindisi on the heel of Italy — roughly 540 kilometers of stone. The engineering behind it is extraordinary. Deep foundations of cemented rubble. A surface of polygonal blocks of volcanic basalt, cut and fitted so tightly the historian Procopius later wrote they looked "grown together rather than set by hand." The stretch closest to Rome — the old Appian Way — is a free public park. The original stones are still there — the same ones walked by Roman legions and medieval pilgrims. Cars still use the first few kilometers and after that, the road belongs to whoever wants to walk it. Much of what shaped the ancient world moved along the Appian Way... In 71 BC, after Crassus defeated Spartacus, six thousand of his followers were crucified along a nearly two-hundred-kilometer stretch of it as a warning. The Apostle Paul was brought into Rome as a prisoner on this road. And, according to tradition, Saint Peter walked it the other way, fleeing Nero's persecution. If you want to learn more about one of the oldest and most important of the great ancient roads — and about five other wonders built by the Romans — you can check out today's article here: It's a 5-minute read, and the engineering details alone are worth it. And if you enjoy this kind of deep dive into history, follow and subscribe — there's a new one every week.

James Lucas

90,710 просмотров • 2 месяцев назад

Ancient ruins of Palmyra, a city called "the Bride of the Desert," rediscovered by Westerners in 17th-18th Centuries. Much like the discovery of King Tut influenced art deco designs, the "Caravan City" of Palmyra in central Syria created a worldwide excitement for classical architecture. Middle East has affected the West throughout history, yesterday and today. Palmyra is the Latin name given by the Romans to the palm tree rich area they annexed onto their Eastern Empire in the first century. Before that, as written in The Holy Bible (2 Chronicles 8:4) and other ancient documents, Tadmor was its name, a desert city built by Solomon (990-931 BC). The oasis began to flourish under the Roman reign of Tiberius, after about 15 AD, until roughly 273 AD. The ruins in Palmyra are from this Roman period—before the Edict of Milan in 313 AD, early Christian architecture, and Byzantine engineering. This is a time when Western civilization was influenced by Eastern traditions and methods—the introduction of al jabr (algebra) and, in architecture, the pointed arch, well-known as a feature in Western Gothic architecture but said to have originated in Syria. The architecture of Palmyra exemplified the "Eastern" influence on "Western" art and architecture. Like citadel atop a hill in Aleppo, Palmyra's reconstructed citadel—Qala'at ibn Maan—stood watch over the grand crossroads below. At least it did before the 2011 Syrian civil war began. Once a tourist destination, Palmyra is still an area of fascination and horror. When the Islamic State (ISIS or ISIL) overtook the Syrian soldiers in 2015, the militant rebels chose the highest spot, Qala'at ibn Maan, to raise their victory flag of victory. Subsequently, the terrorists have systematically destroyed the iconic architecture considered blasphemous. Again, the landscape has changed. Palmyra continues to be a story of East meets West. What has been lost? Palmyra a UNESCO World Heritage Site in part for being influential in Neoclassical designs, including classical revival house styles, found in Europe and America in 18th and 19th Century. "Discovery of the ruined city by travellers in 17th-18th Centuries resulted in its subsequent influence on architectural styles," writes the World Heritage Centre. What did these modern explorers come across? "A grand, colonnaded street of 1100 metres' length forms the monumental axis of the city, which together with secondary colonnaded cross streets links the major public monuments" are the ruins that Western explorers may have seen. "The grand colonnade constitutes a characteristic example of a type of structure which represents a major artistic development." The Cardo Maximus is the name given to the grand boulevards that run north and south in ancient Roman cities. The Monumental Arch would lead the caravan travelers and traders into the city of Palmyra. The ruins of this Syrian city give today's architects and city planners a good idea of past designs. The grand monumental colonnaded street, open in the centre with covered side passages, and subsidiary cross streets of similar design together with the major public buildings, form an outstanding illustration of architecture and urban layout at the peak of Rome's expansion in and engagement with the East. In the fall of 2015 many news organizations reported that militant groups had bombed and destroyed the famous arches of Palmyra. The great Neoclassical triumphal arches we see today, like the Arc de Triomphe in Paris, France, can be traced back to a structure typically found at the crossroads of ancient Roman streets. The tetrapylon or quadrifron—tetra- and quad- mean "four" in Greek and Latin—had four pylons or faces within the four corners of the intersection. Symmetry and proportion are Classical design features that we continue to bring to our homes. 🎥© lostcivilizations #archaeohistories

Archaeo - Histories

16,407 просмотров • 11 месяцев назад